From Floor Plan to Move-In: Planning Your New Melbourne, FL Office Layout
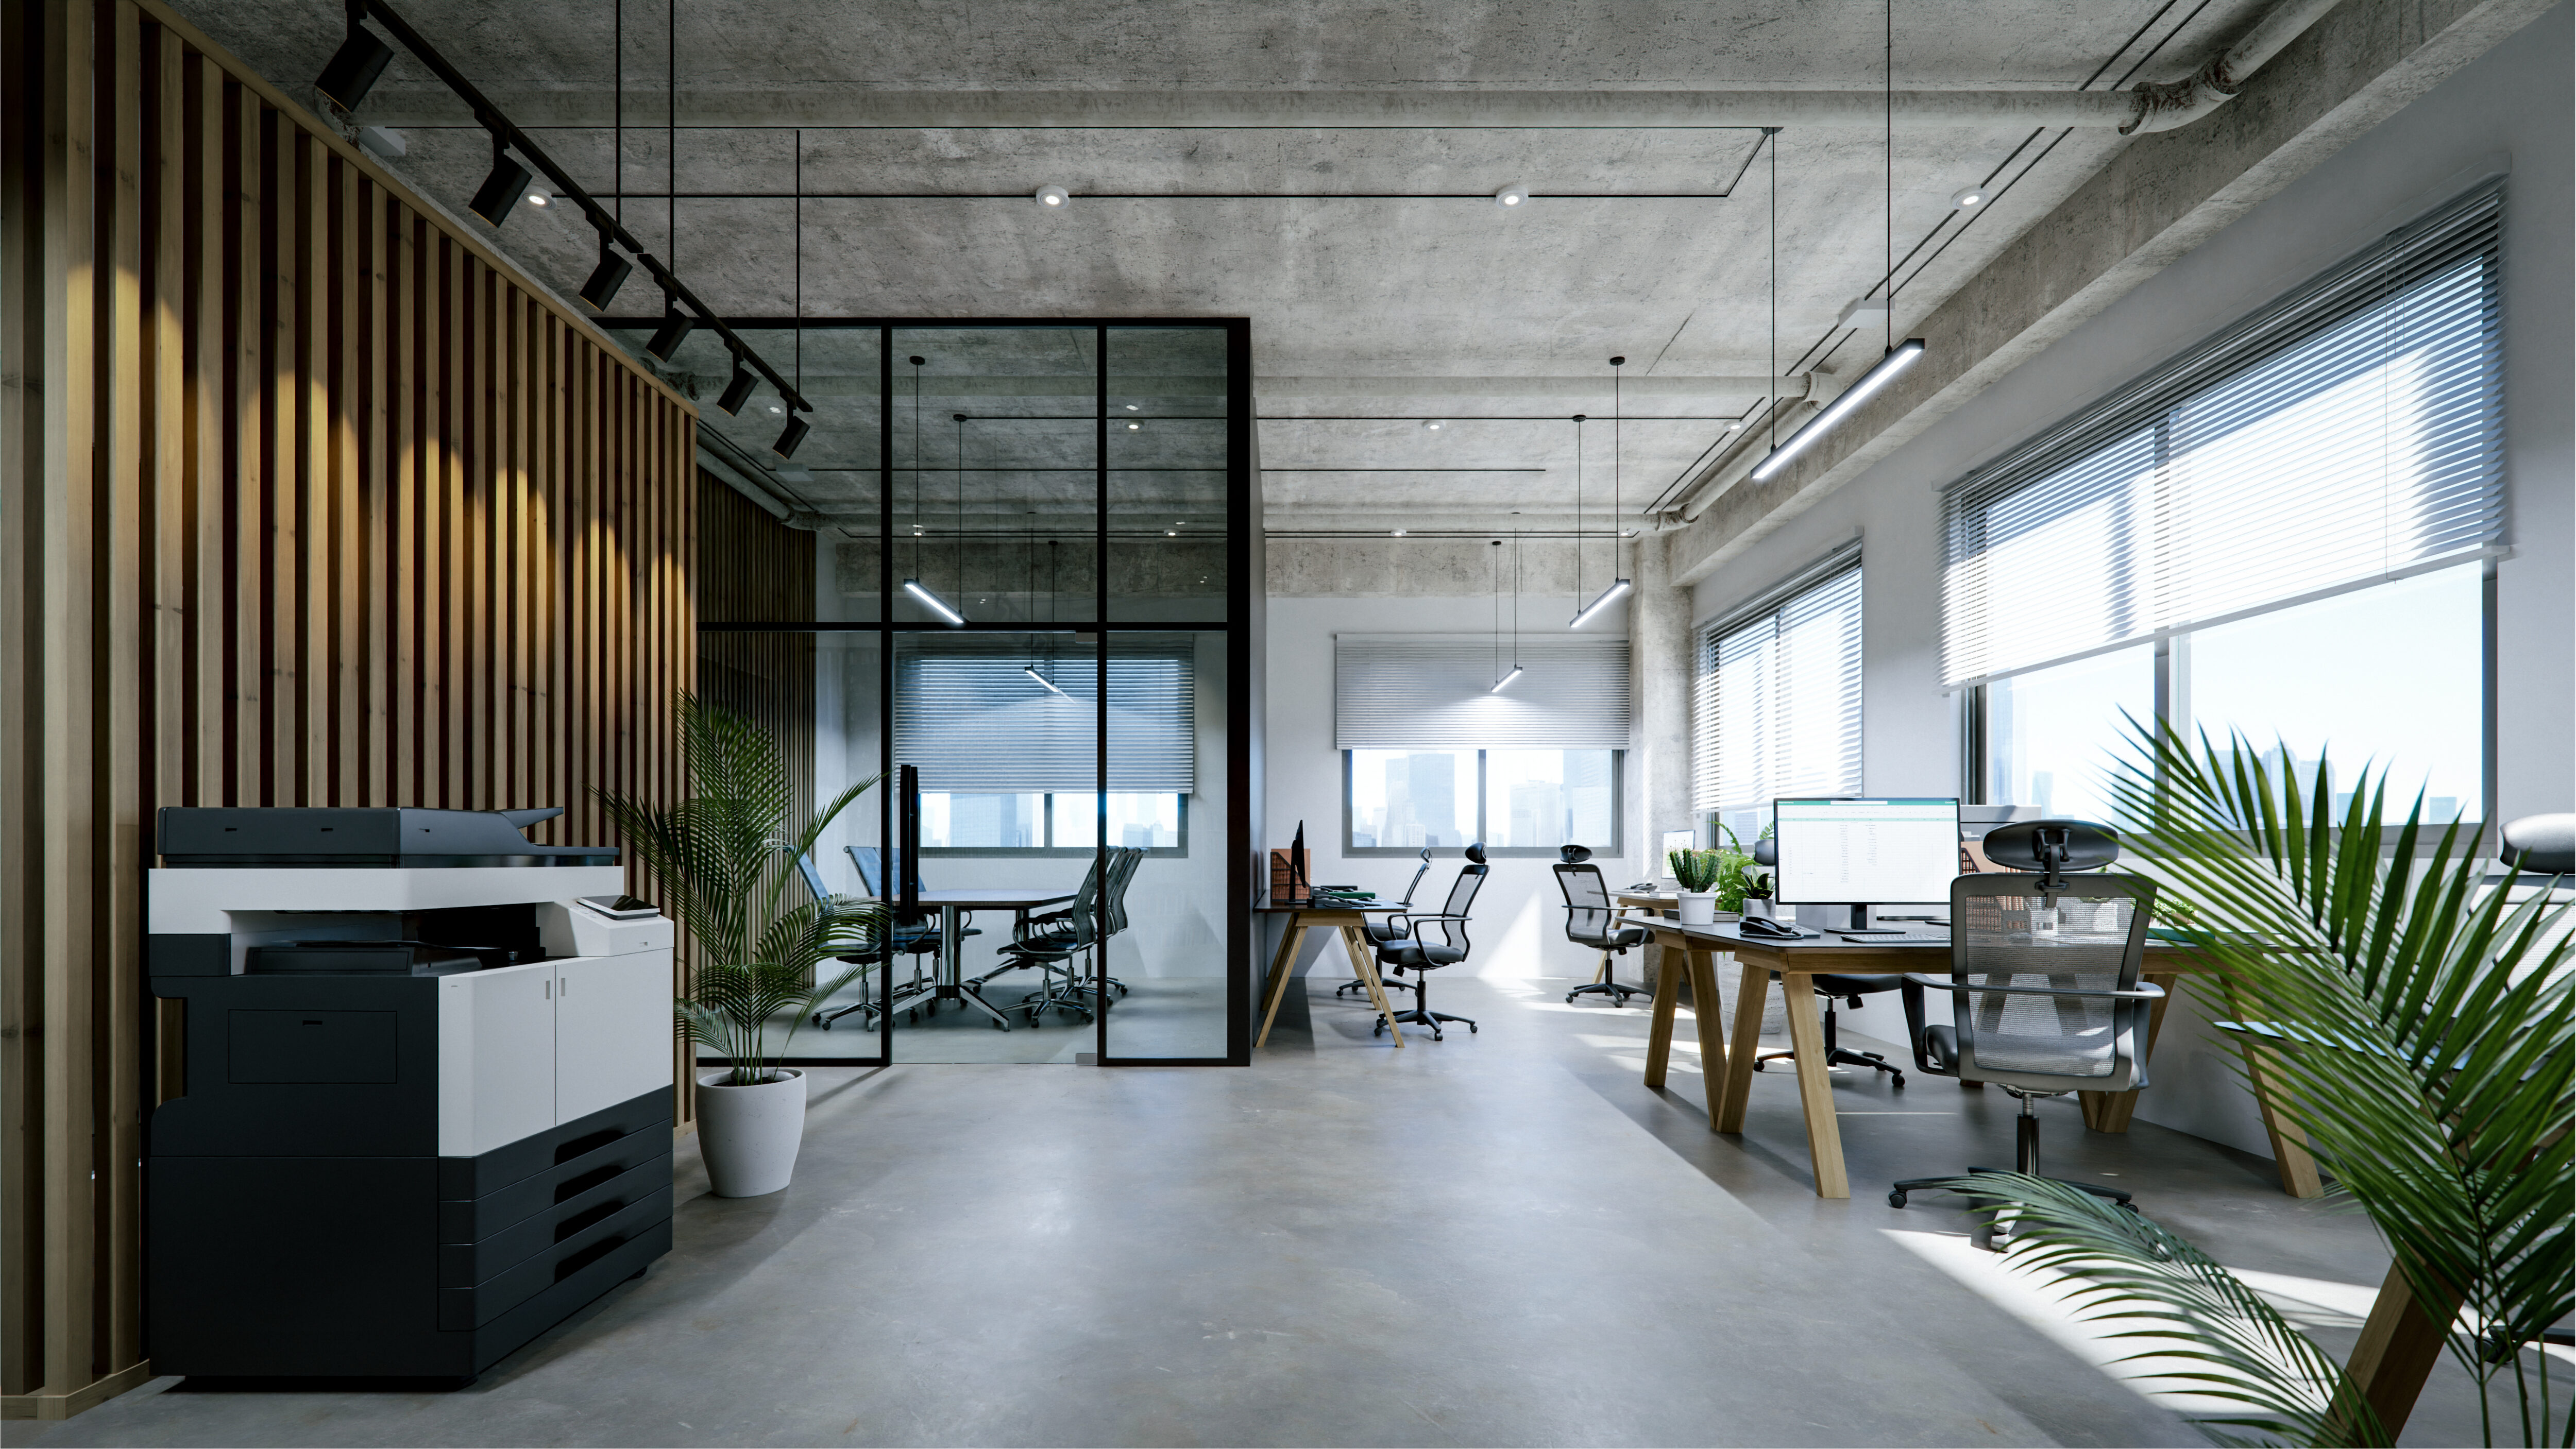
Melbourne, Florida, has become one of the most competitive office markets on the Space Coast. Aerospace and defense demand, driven by employers like L3Harris Technologies and other major Space Coast companies, keeps commercial development active from Eau Gallie north through West Melbourne. Companies leasing new space in this environment cannot afford to treat layout as an afterthought. A well-planned floor plan sets the pace for how a business actually operates from the first Monday forward, and a poorly planned one becomes a two-year drag on productivity that no amount of nice finishes can fix.
Start With How Your Team Actually Works
The most effective layouts when relocating your commercial business begin with observation, not with furniture catalogs. How much of the day is spent in individual focus work versus collaboration? How often do clients visit, and where do those meetings happen? Which teams need to sit near each other, and which functions benefit from physical separation? These questions should be answered before an architect or space planner puts pen to paper. Companies that skip this step almost always end up rebuilding the layout within 18 months, adding costs and disruption they could have avoided by spending a few weeks on discovery up front.
Pro Tip: Walk your current space during three different times of day for a full week and count how many workstations, meeting rooms, and quiet zones are actively in use. The data will surprise you. Most companies overestimate meeting-room demand by fifty percent and underestimate focus-room demand by even more.
Match Density to the Space, Not the Other Way Around
Melbourne’s Class A office inventory is finite, and the newer buildings coming online in areas like the Space Coast Town Center and the U.S. 1 corridor command premium rates. Cramming too many workstations into a Class A footprint burns money on space that is not doing what it should. According to IFMA’s 2024 Space Planning Benchmark Report, organizations are increasingly designing around flexibility and employee experience rather than raw density. This shift reflects how hybrid work has changed occupancy patterns. Layouts built around actual attendance data, not headcount, get more value from every square foot.
Built-in Flexibility for the Next Three Years
A layout that fits perfectly on move-in day and cannot adapt is a layout that will need to be redone. Modular systems furniture, demountable partitions, and floor boxes for power and data allow a space to shift as teams grow or reorganize. For Melbourne businesses in aerospace, defense, and technology sectors where team composition changes with contract cycles, this kind of flexibility is not a luxury. Space planners who understand furniture installation and modular reconfiguration can design a layout that expands, contracts, and adapts without a full-scale relocation whenever the business changes.
Pro Tip: Ask your furniture vendor for a five-year reconfiguration cost estimate as part of the initial proposal. Panels, work surfaces, and power components should be part of a system that supports future changes, not a one-time installation that would require ripping everything out to add 15 more workstations later.
Coordinate Technology With the Physical Layout
Layout planning and technology planning belong in the same conversation, not in separate meetings months apart. Server rooms need proper cooling and dedicated power. Conference rooms need cabling routes to whichever wall the display ends up on. Wireless access points work better when their locations are determined before drywall goes up. Technology relocation and installation, which run in parallel with furniture installation, prevent the common Melbourne move-in pattern of teams arriving to find their new workstations physically in place but not yet connected to anything.
Plan the Move-In Sequence Alongside the Layout
The order in which a new office gets set up affects how quickly the business becomes fully operational. Client-facing spaces such as lobbies, conference rooms, and executive offices should be finished first. IT infrastructure needs to be tested before workstations are populated. Furniture installation should be scheduled to finish before employees arrive, not the same day. Working with a move-consulting partner who plans the sequence during the layout phase prevents the last-minute compression that turns move-in weekends into three-week recovery projects.
Turn a Floor Plan Into a Working Melbourne, FL, Office
The path from empty floor plate to fully operational office is shorter for companies that plan the layout, technology, and move sequence together from the beginning. The Advance Group provides commercial moving and workplace services for businesses across Melbourne, Orlando, Fort Lauderdale, and the broader Space Coast, coordinating layout planning, furniture installation, and technology setup so the new office is ready to work the day the team arrives. Contact The Advance Group to start planning your Melbourne office layout.

 877-273-6480